
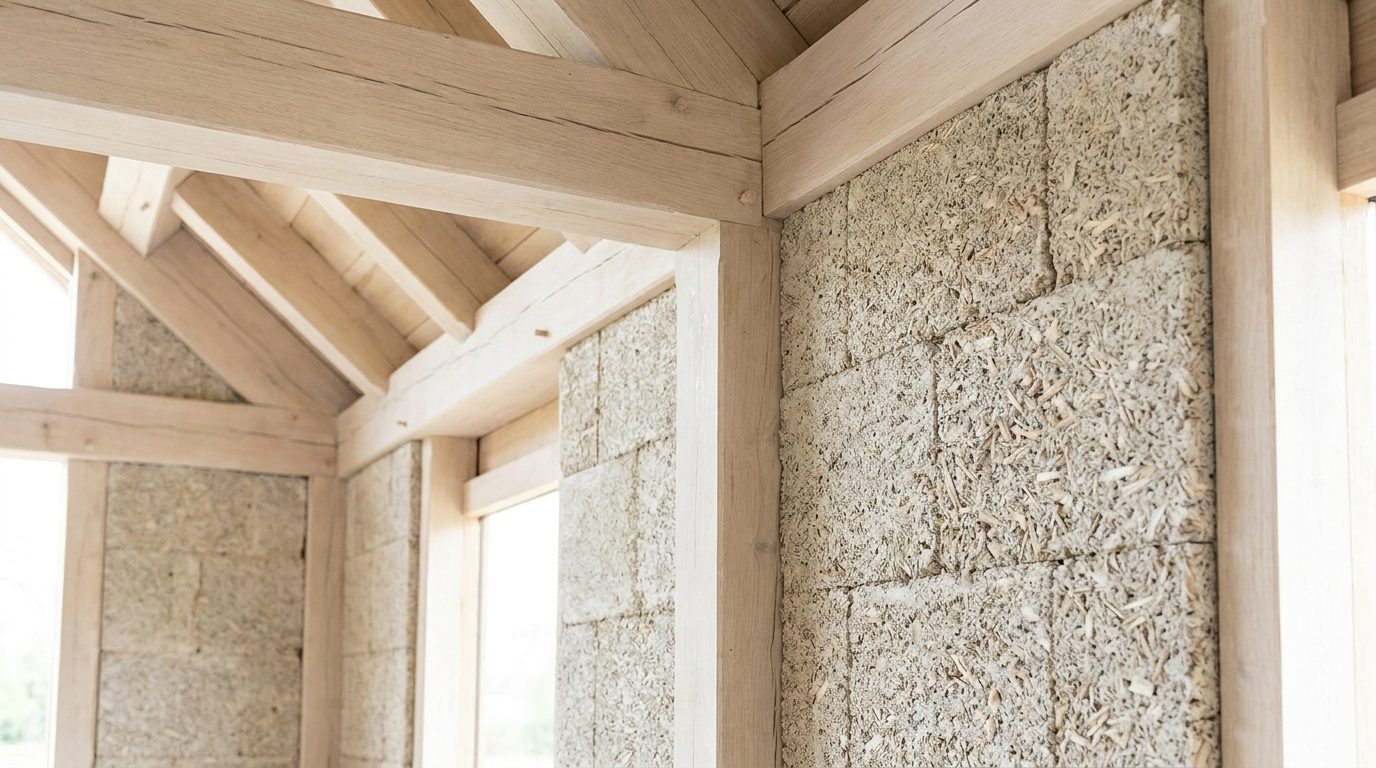
No, hempcrete is not a load-bearing material in the way concrete or a masonry wall is. It is an insulating, breathable infill that wraps around a separate structural frame, and understanding that single distinction prevents the most expensive mistake new hempcrete builders make.
Is hempcrete load-bearing? The short answer
Hempcrete is the cured mixture of hemp shiv (the chopped woody core of the stalk), a lime-based binder, and water. Once set, it forms a rigid, lightweight, monolithic wall material. But "rigid" is not the same as "structural." Hempcrete cannot carry the vertical loads of a roof, an upper floor, wind pressure, or snow without a frame doing the heavy lifting.
In practically every code-recognized hempcrete building, the loads travel through a timber stud wall, a post-and-beam frame, or another approved structural system. The hempcrete is cast or tamped around and between those structural members. It is best thought of as a high-performance insulation and enclosure system, not as a replacement for the bones of the building.
Where does the load actually go?
In a typical hempcrete wall, the path of force is straightforward once you separate the two jobs the wall is doing. The frame resists gravity and lateral loads; the hempcrete fills, insulates, and stiffens.
- Roof and floor loads bear down on the top plates or beams of the frame, then travel down the posts or studs to the foundation.
- Wind and lateral loads are resisted by the frame's bracing, sheathing, or engineered connections, not by the hempcrete.
- The hempcrete's own weight is carried partly by the frame it encases and partly by the foundation or sole plate beneath it.
Because the frame carries the structure, designers can space studs more widely than in a conventional insulated wall, and the cast hempcrete locks around the timber to brace it and reduce racking. The hempcrete contributes to the wall's overall stiffness and robustness, but the engineer still sizes the frame as if the hempcrete were not structural.
What do the compressive strength numbers actually say?
Hempcrete's mechanical numbers are the clearest evidence that it is an infill material. Its compressive strength is low and depends heavily on the binder mix, density, and how thoroughly the wall is compacted. The figures sit far below those of structural materials.
| Material | Typical compressive strength (qualitative) | Primary role |
|---|---|---|
| Hempcrete (wall mix) | Very low — a fraction of a megapascal up to low single digits at best | Insulation / infill |
| Structural concrete | Tens of megapascals | Load-bearing |
| Structural timber (frame) | High along the grain | Load-bearing |
Two things matter more than the headline number. First, hempcrete's strength keeps climbing for months and even years as the lime binder carbonates and cures, so early figures understate the finished wall. Second, hempcrete does not fail in a brittle, catastrophic way under load — it deforms and compresses gradually. Neither property, however, comes close to qualifying it to carry a building. A denser, "structural" mix can be made, but you pay for the extra strength with worse insulation, and you still cannot rely on it as the primary structure under most building codes.
Why builders assume it is structural — and why that is risky
The misconception is understandable. A finished hempcrete wall looks and feels solid: it is monolithic, it does not have the squishy give of fibreglass batts, and it forms a continuous mass from foundation to top plate. People reasonably assume that anything that hard and wall-like must be holding the building up.
Treating hempcrete as structural creates real problems:
- It will not pass engineering review. A structural engineer cannot stamp a design that relies on hempcrete to carry roof or floor loads, because the material's strength and the available design data do not support it.
- It invites cracking and settlement. Loading hempcrete beyond its modest capacity leads to crushing and deformation in the wrong places.
- It confuses the moisture strategy. Hempcrete works because it is vapour-open and manages moisture through the lime; bolting structural expectations onto it tempts builders toward denser mixes and detailing that undermine that breathability.
The safer mental model is a partnership: the frame is the skeleton, and the hempcrete is the insulating, air-sealing, moisture-buffering flesh around it.
What is hempcrete genuinely good at?
Once you stop asking hempcrete to be a column, its real strengths come forward. Its value lives in the building physics of the enclosure rather than in structure.
- Continuous insulation with no thermal-bridging gaps, because it is cast as one mass around the frame.
- Thermal mass combined with insulation, which moderates indoor temperature swings and improves comfort.
- Moisture buffering — the lime binder and porous shiv absorb and release humidity, helping regulate indoor air and resist mould.
- Vapour permeability, letting walls dry in both directions rather than trapping moisture behind a membrane.
- Air-tightness and acoustic damping, since the monolithic fill seals gaps and absorbs sound.
- Fire resistance and a low carbon footprint, as the plant material stores carbon and the lime is non-combustible.
These are the properties that justify choosing hempcrete in the first place — and none of them require, or are improved by, pretending it is load-bearing.
How a hempcrete wall is actually built
Knowing the construction sequence makes the frame's role obvious. A common approach looks like this:
- Build the foundation and a moisture-resistant base so the lime-rich wall never sits in standing water.
- Erect the structural frame — timber studs or a post-and-beam system — and let it carry all the building loads.
- Set up temporary formwork (shuttering) on both sides of the frame.
- Mix the shiv, binder, and water, then place the hempcrete into the forms, tamping it lightly around the frame members. Spray-applied methods are also used.
- Strike the forms and let the wall cure and stiffen over weeks to months.
- Finish both faces with a breathable lime render or plaster that protects the wall while preserving its vapour-open performance.
At every stage, the frame is the load path and the hempcrete is the enclosure. The forms are temporary; the timber is permanent.
The practical takeaway for your project
Plan your hempcrete build the way the material wants to be used: design and engineer a proper timber or post-and-beam frame for the structure first, then specify hempcrete as the insulating infill around it. Bring in a structural engineer for the frame, keep the hempcrete mix tuned for insulation and breathability rather than chasing strength, protect it with a good base detail and breathable lime finishes, and allow generous curing time before you load or close up the walls. Do that, and you get the comfort, low-carbon, and moisture-management benefits hempcrete is famous for, without ever asking it to do a job it was never meant to do. For more on mixes, lime binders, and wall detailing, browse our article library.